 Commercial
/01 PROJECT
Commercial TI - Rennovation
Scottsdale, Arizona
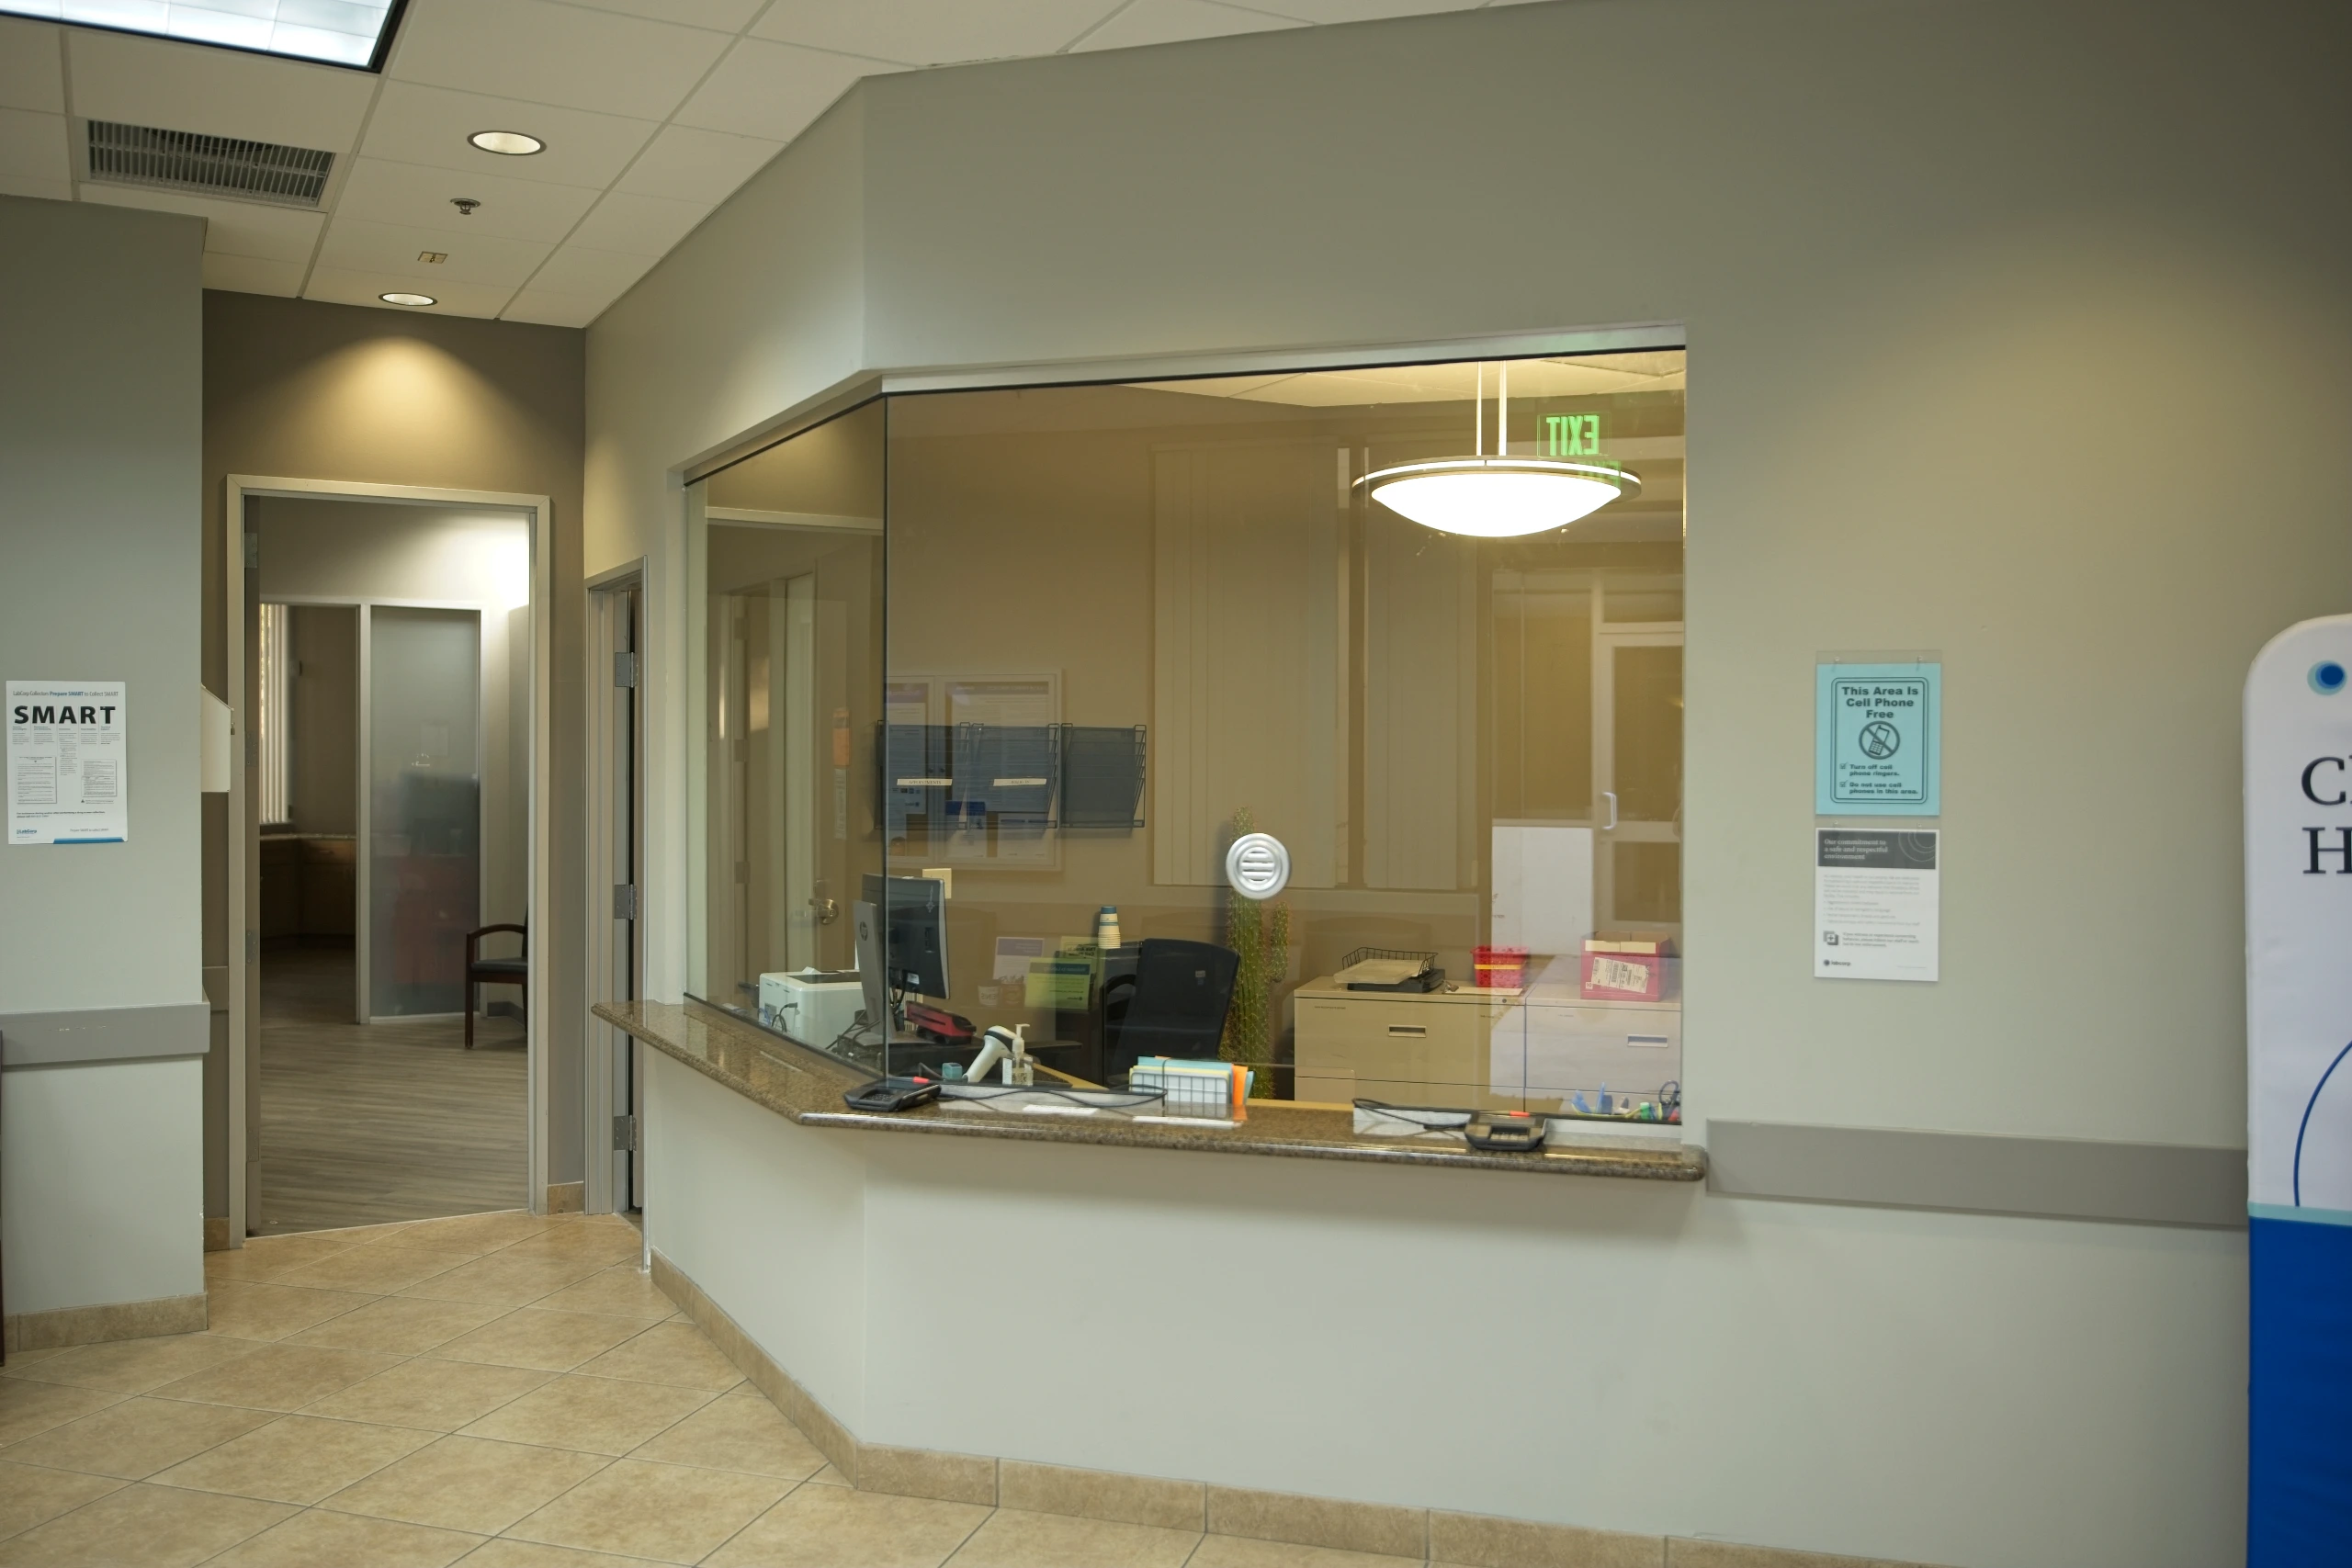
We got hired to do interior renovations for a blood draw client. We -Added a glass barrier to divide front office staff from clientele for client privacy and noise reduction -Added holes for document passing and conversation into the glass barrier. -Divided to draw rooms in half to double the amount of draws -Added a dividing wall for patients waiting for draws in the back room and the documentation station where draws are input into the computer -Add a sliding door for employee privacy for the break room (previously could see right in from the bathrooms) -Installed door for front office space -Did painting throughout -Added countertop space in another blood processing room